 ZHONGCHAO
Choose Your System
07 product families · Select a card to explore
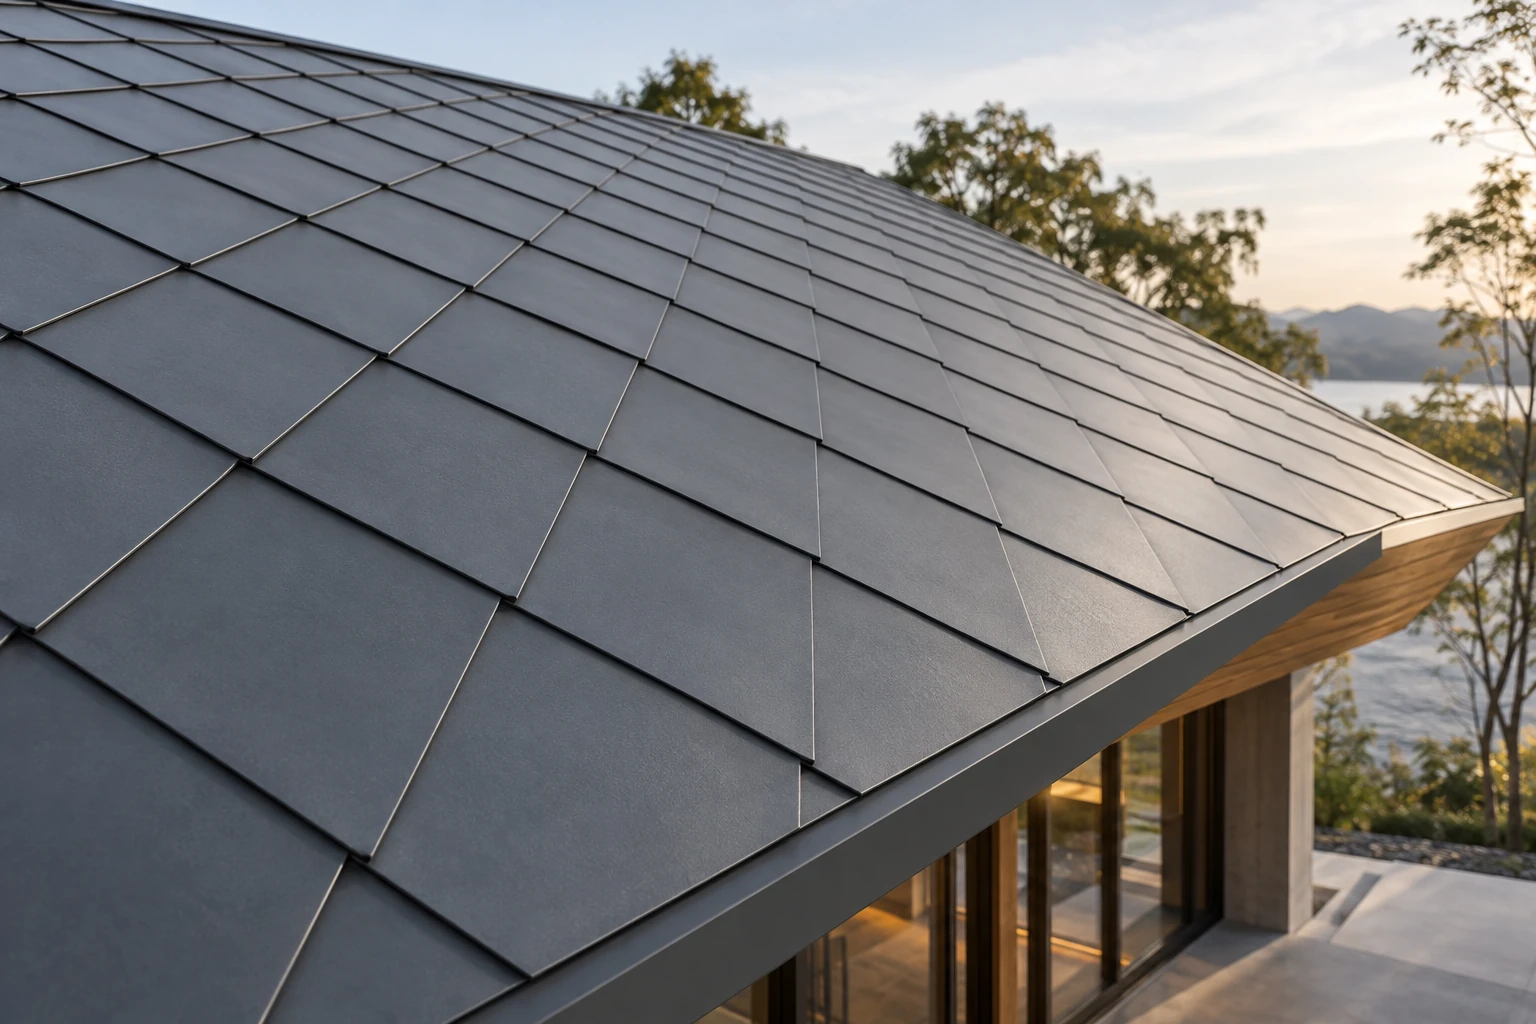
Flat-Lock System
平锁扣系统Interlocking rectangular or diamond-format metal panels.
View system details ↓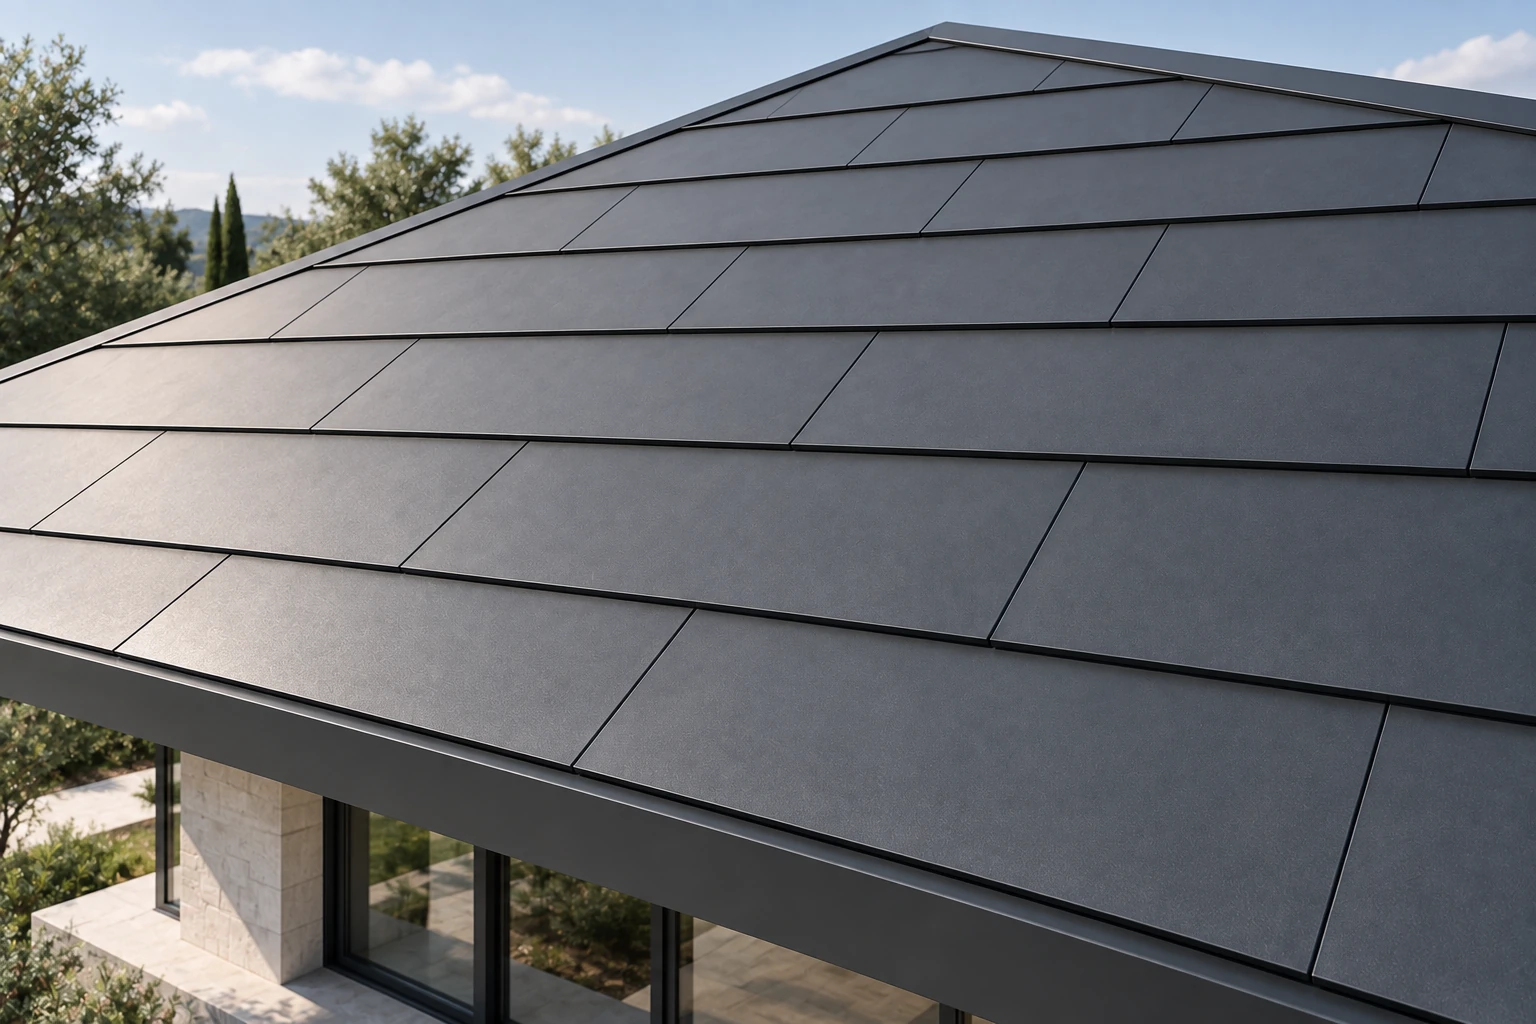
Overlapping Tile System
叠搭瓦系统Layered metal panels with a consistent overlapping joint pattern.
View system details ↓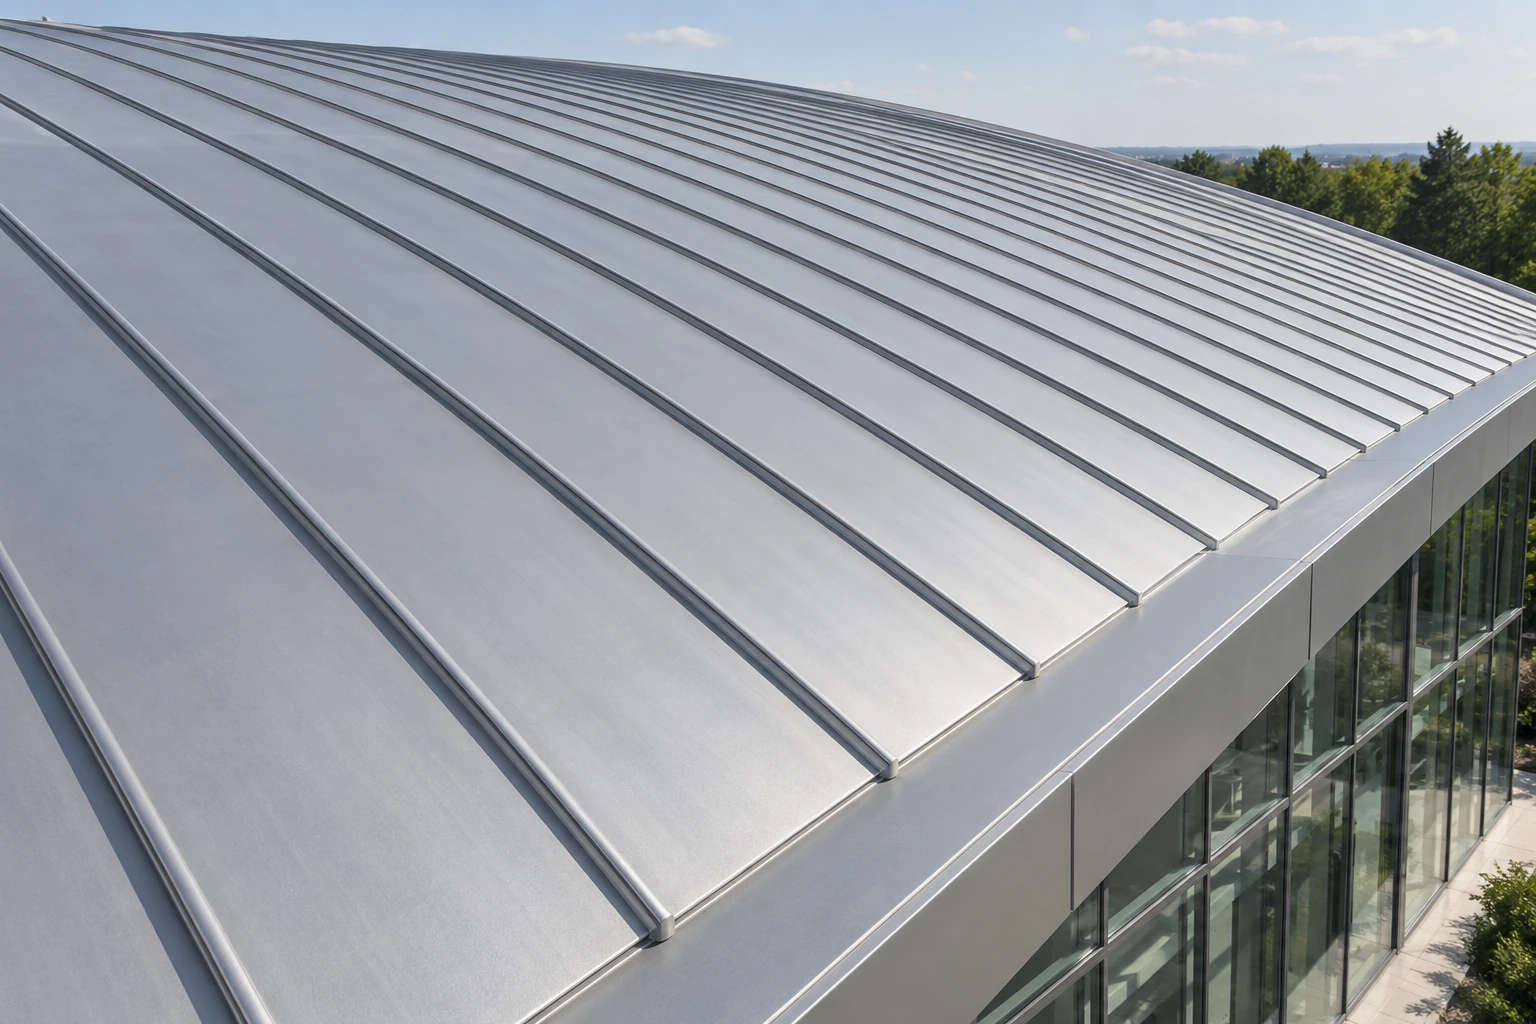
Point-Fixed Standing Seam System
直立锁边点式屋面系统Raised standing seams with discrete support connections.
View system details ↓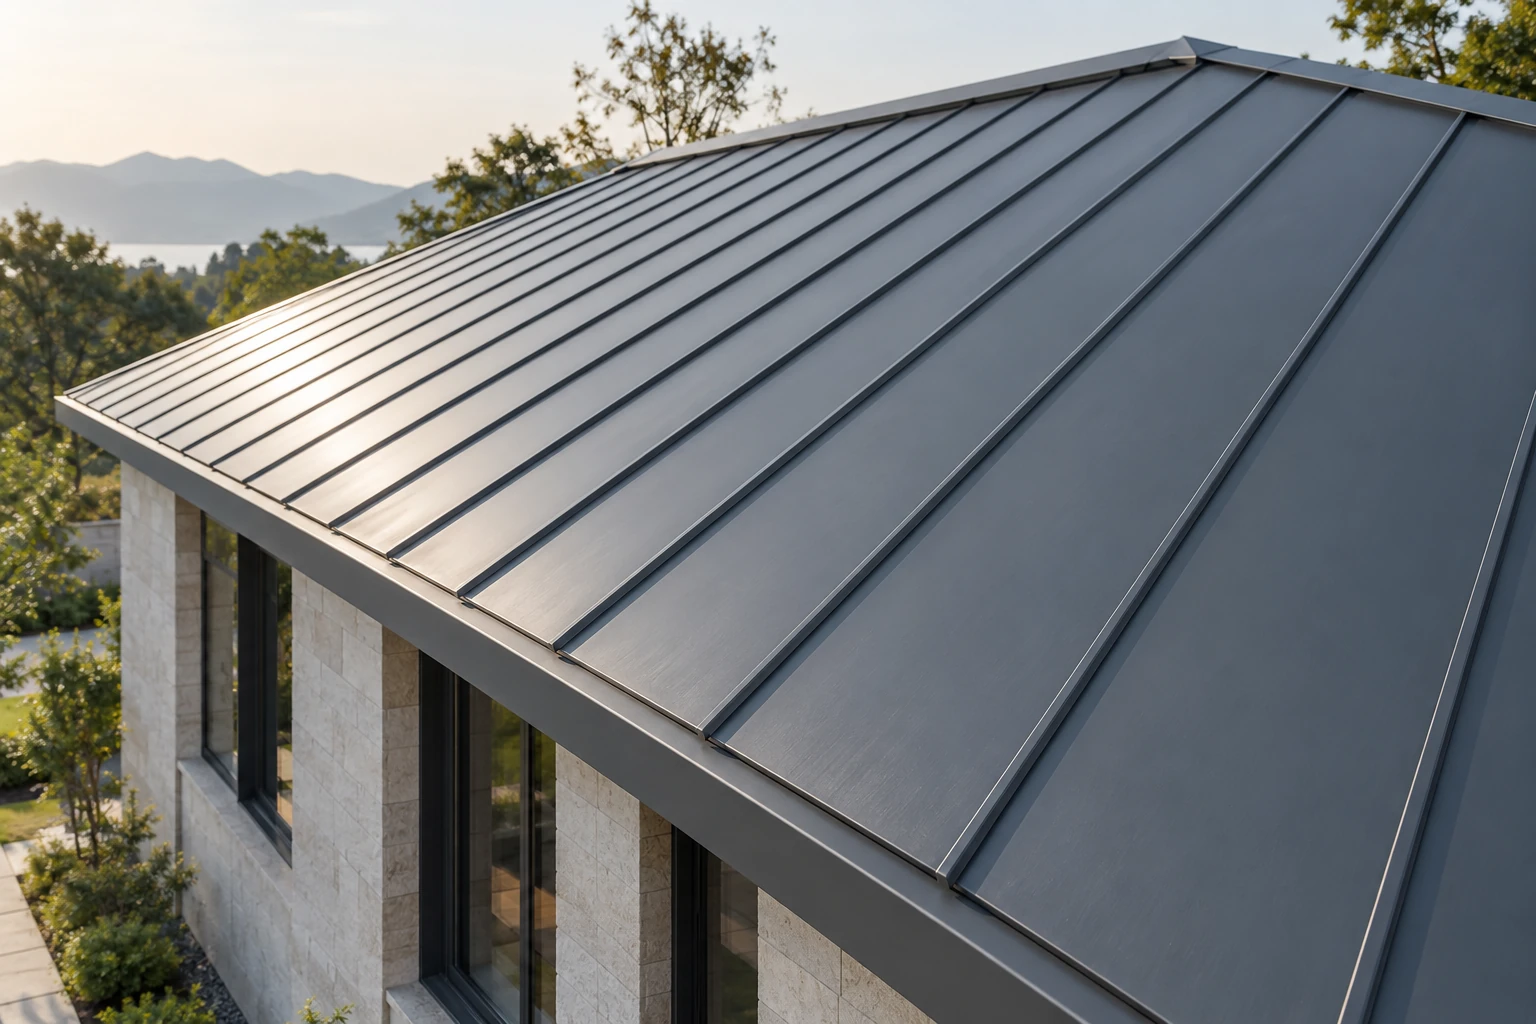
Fully Supported Standing Seam System
直立锁边面式屋面系统Folded seams for roof assemblies with continuous supporting layers.
View system details ↓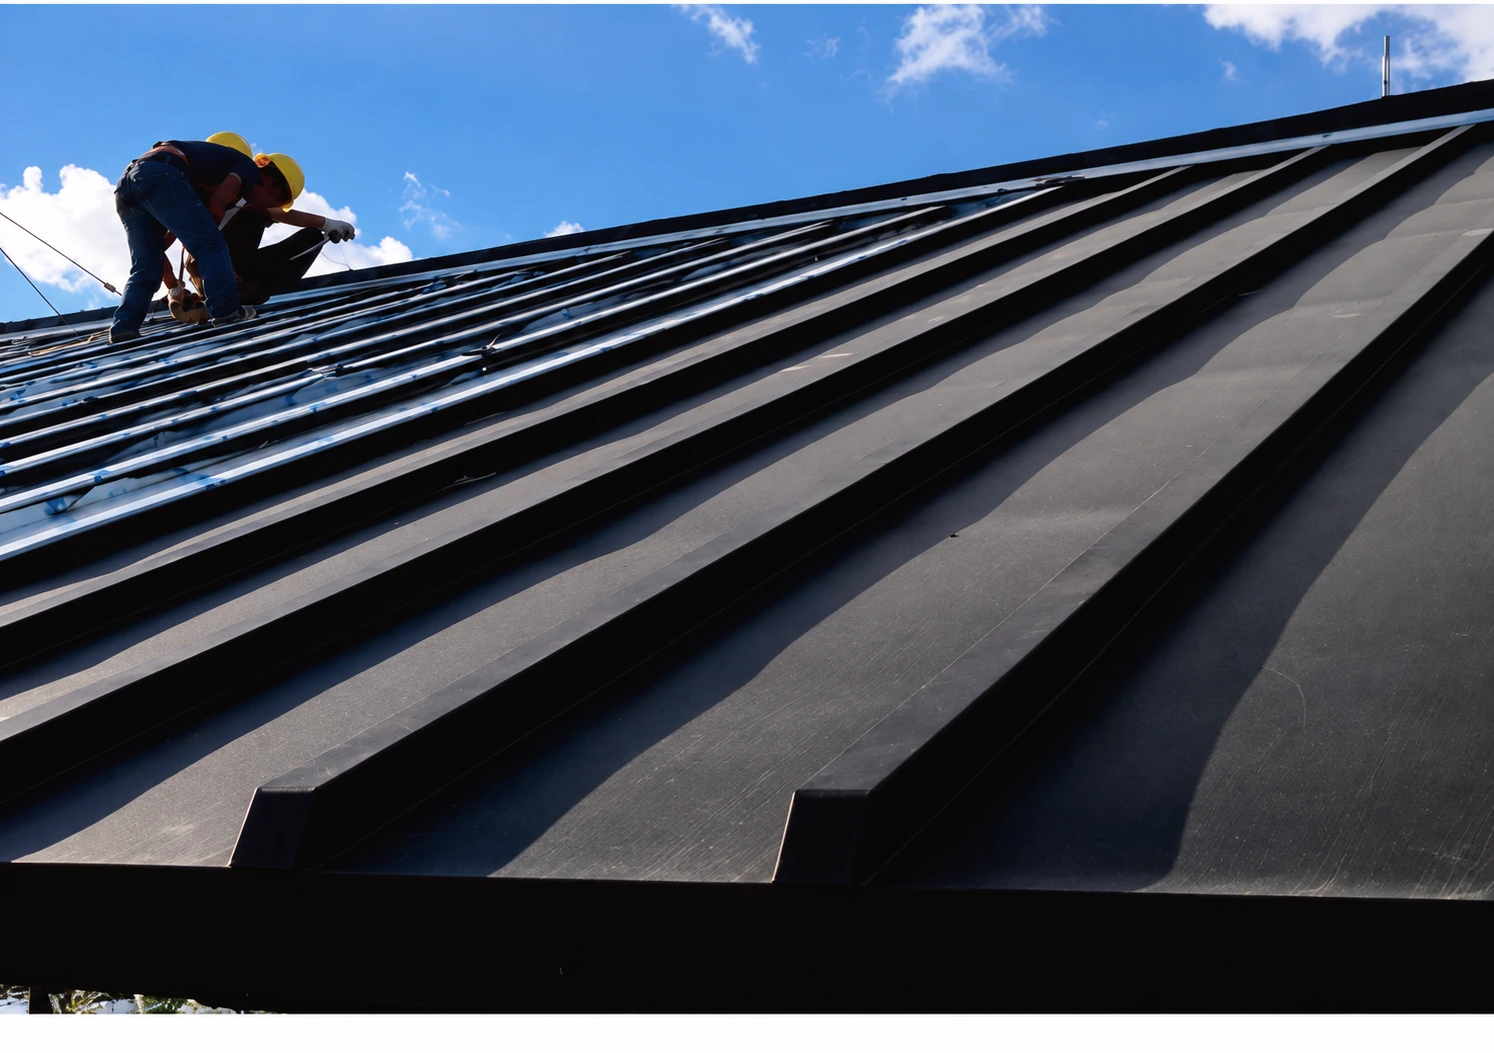
Batten-Cap Roofing System
扣盖系统A separate cap defines the joint between adjacent roof panels.
View system details ↓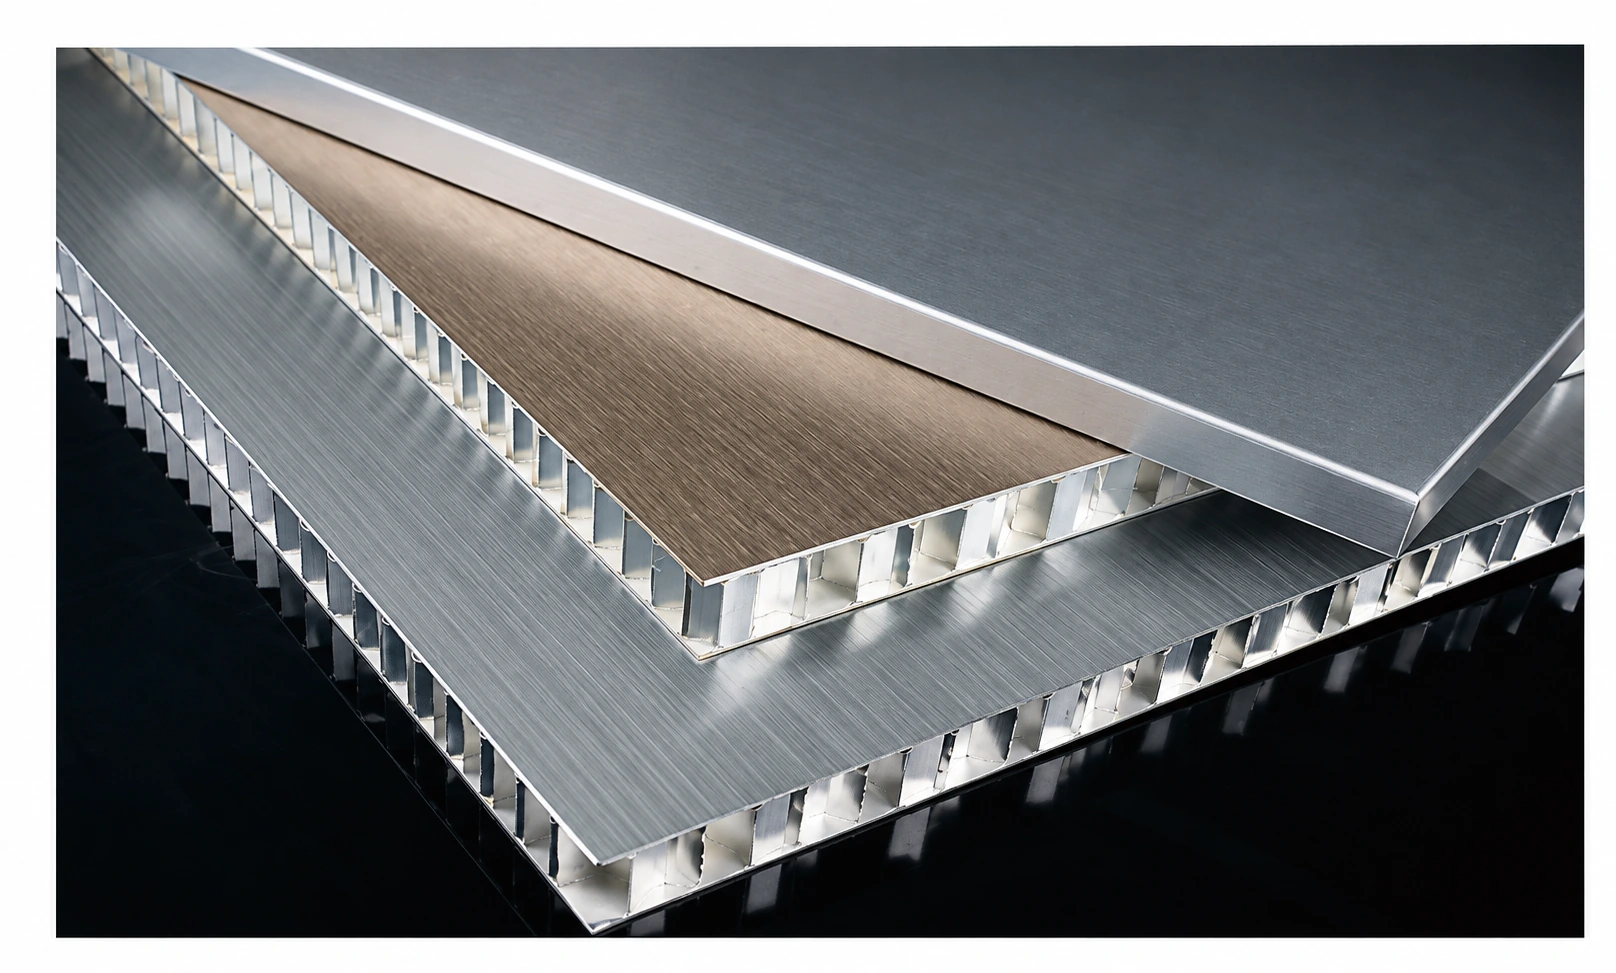
Aluminum Honeycomb Panels
铝蜂窝板Lightweight composite panels with a hexagonal aluminum honeycomb core.
View system details ↓
Aluminum 3D Panels
铝三维板Aluminum composite panels built around a three-dimensional core.
View system details ↓System Details
Aluminum Honeycomb Panel
Unique advantages
Lightweight, strong sandwich construction
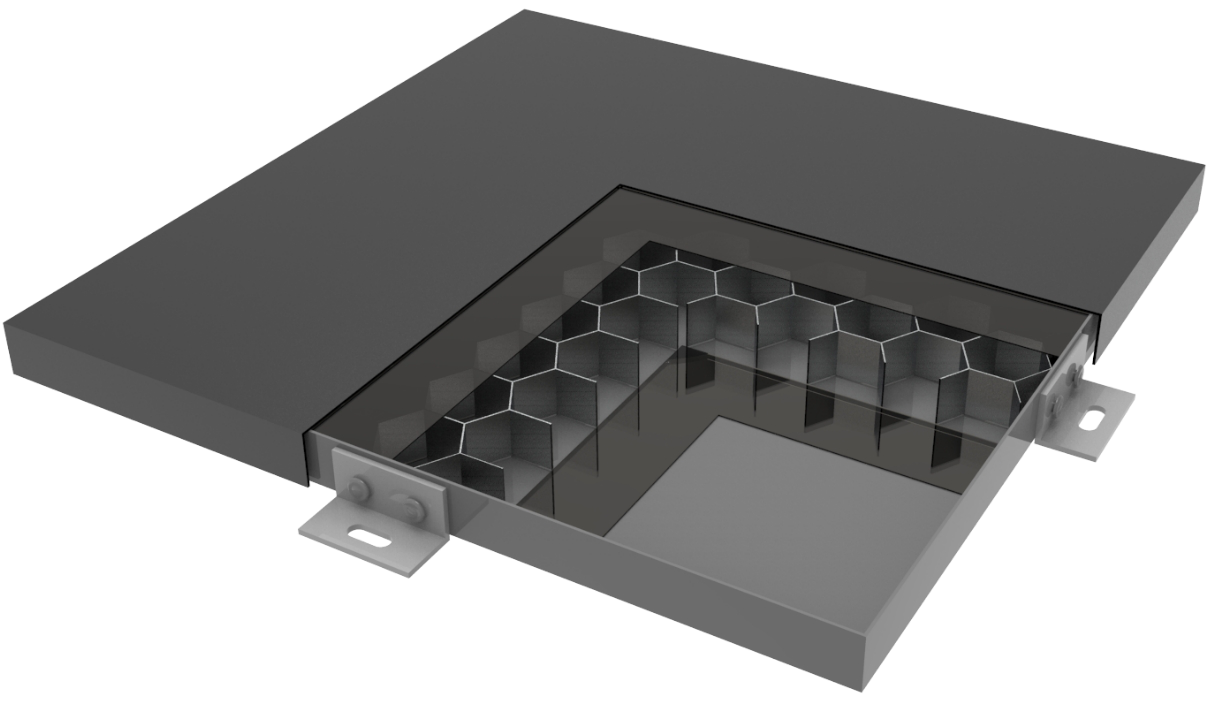
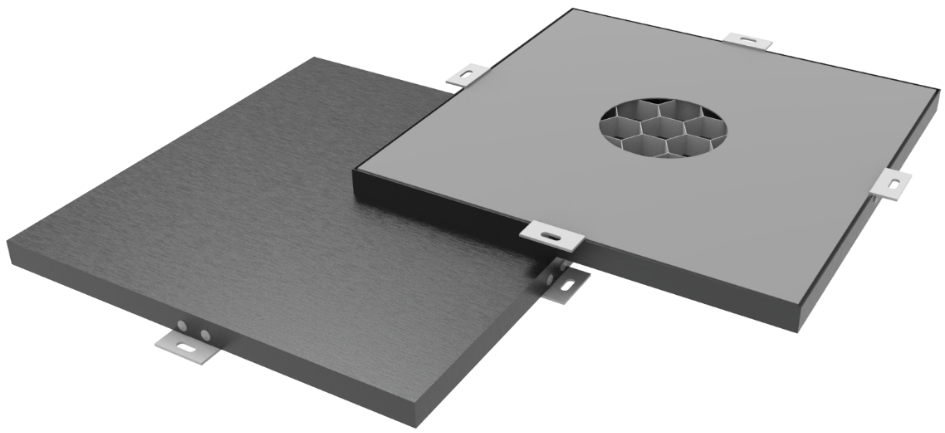
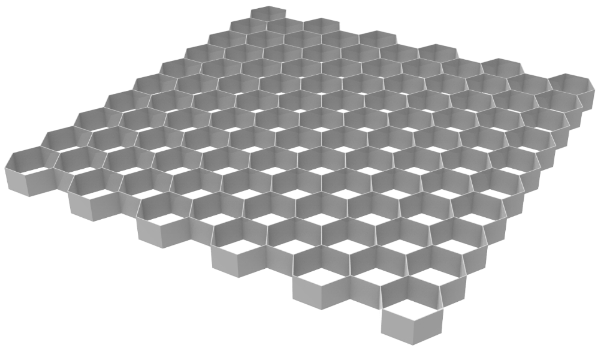
Two high-strength aluminum alloy skins are firmly bonded to a hexagonal aluminum honeycomb core, creating a stable, high-strength composite panel. The neatly arranged cells visible at the edges reveal its distinctive internal structure.
Excellent flatness and rigidity
The honeycomb core supports large panels, helping them retain flatness and resist deformation, bending and dents. The solid response when the surface is tapped reflects its rigidity.
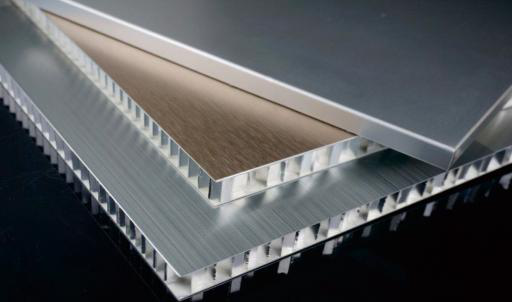
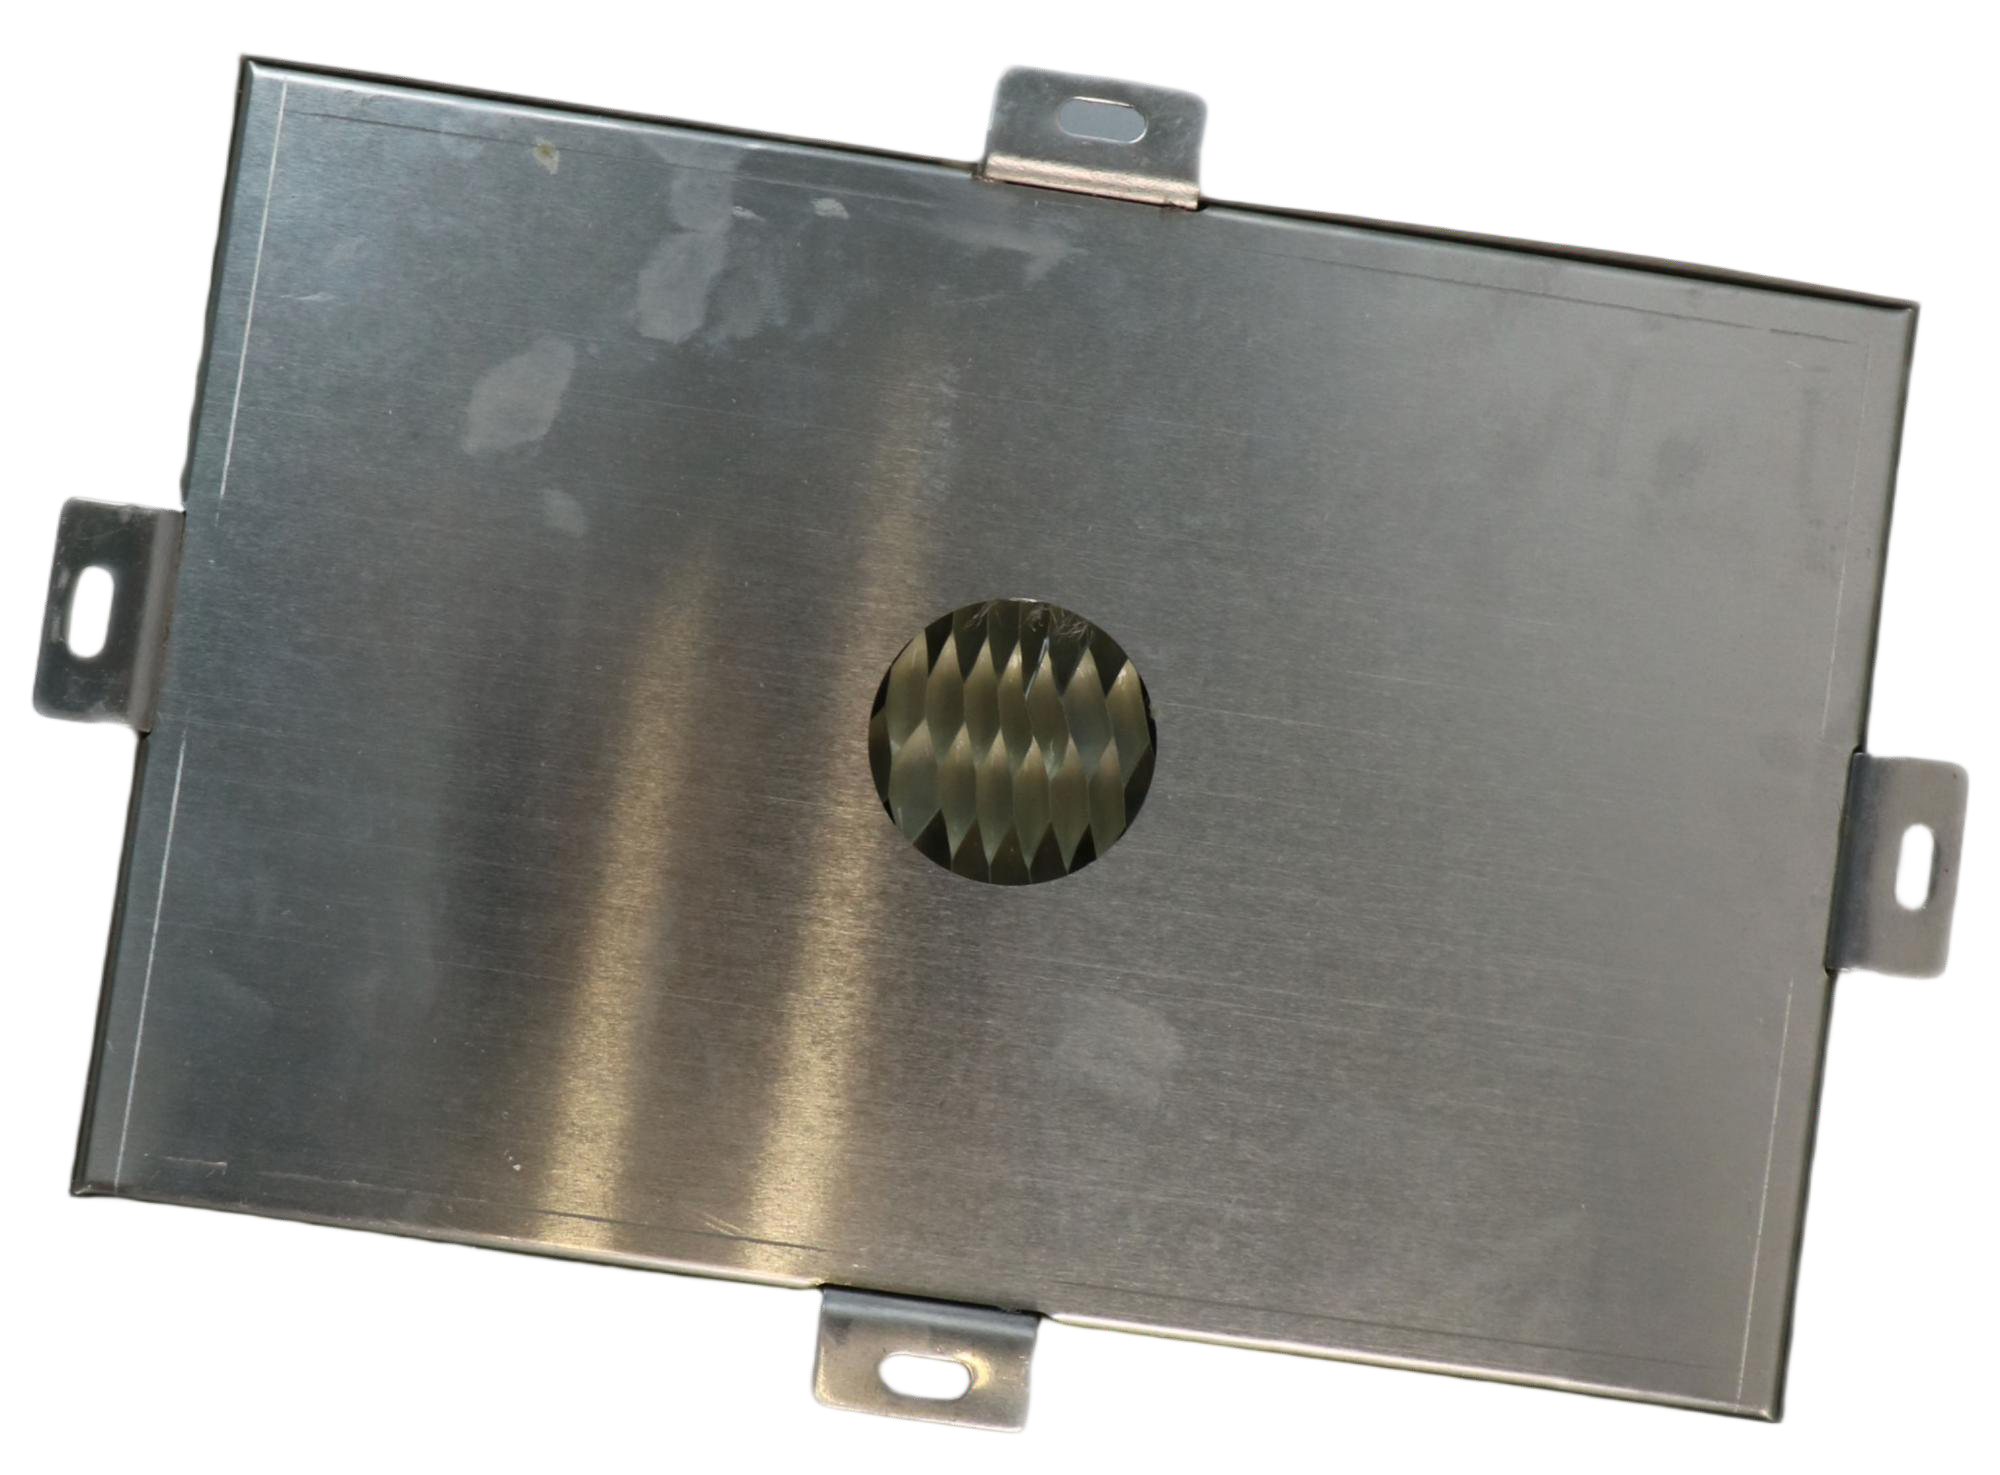
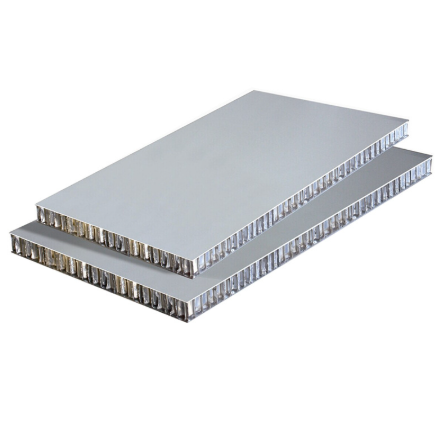
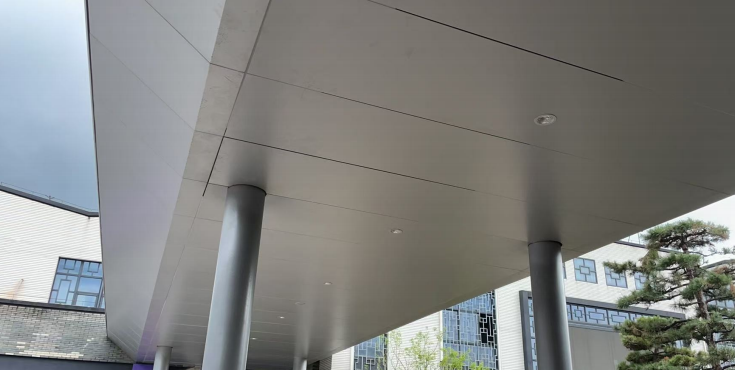
An exterior-wall honeycomb panel combines low weight, high strength, flatness, decorative finishes, weather resistance and acoustic, thermal and fire-related performance. It is intended for contemporary high-rise buildings, public buildings and commercial complexes. Confirm performance for the selected assembly.
1. Aluminum alloy
Use 3xxx or 5xxx series aluminum meeting the mechanical requirements of GB/T 3880.2, or another alloy with equivalent or better corrosion resistance and mechanical properties.
2. Coating
Weather-resistant fluorocarbon resin is preferred; materials with equivalent or better performance may also be used.
3. Aluminum honeycomb core
Prefer a hexagonal core with cell sides no greater than 10 mm. Minimum foil thickness: 0.05 mm for sides up to 6 mm; 0.07 mm for sides from 6–10 mm.
4. Adhesive
Weather-resistant and tough, non-corrosive to aluminum, with restricted substances meeting applicable national requirements.
Panel dimensions
For this catalog configuration, total thickness is at least 10 mm. Common rectangular sizes are listed below. Special shapes and dimensions are agreed for the project.
Skin thickness
Nominal face-sheet thickness: at least 1.0 mm. Nominal backing-sheet thickness: at least 0.7 mm. Refer to the original catalog for aluminum sheet tolerance requirements.
- Decorative coating
- Aluminum face sheet
- Honeycomb core
- Aluminum backing sheet
- Adhesive
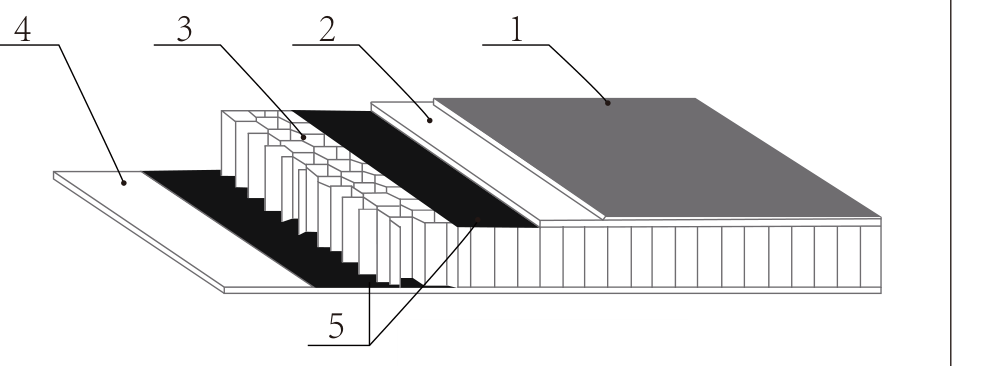
| Item | Standard sizes (mm) |
|---|---|
| Length | 2000 / 2400 / 3000 / 3200 |
| Width | 1200 / 1250 / 1500 |
| Thickness | Face sheet: 1.0–1.5 Backing sheet: 1.0–1.5 Honeycomb core: 18 / 20 / 23 |
Aluminum Honeycomb Panel
Vacuum hot pressing bonds the skins to a lightweight, strong and stable honeycomb core. The catalog describes a sandwich panel weighing approximately one fifth of an aluminum plate and one tenth of a steel plate of the same thickness. Heat conduction helps the skins expand together; core vent holes allow air movement, while a sliding installation system accommodates thermal movement. The described 25 mm configuration uses 3003H24 aluminum, a 0.8–1.5 mm fluorocarbon roller-coated face sheet and a 0.6–1.0 mm backing sheet.
Panel configurations
| Total (mm) | Face (mm) | Back (mm) | Core foil (mm) |
|---|---|---|---|
| 6 | 0.8–1.5 | 0.5–0.8 | 0.06 |
| 10 | 0.8–1.5 | 0.5–0.8 | 0.06 |
| 15 | 0.8–1.5 | 0.5–1.0 | 0.06 |
| 20 | 0.8–1.5 | 0.5–1.0 | 0.06 |
| 25 | 0.8–1.5 | 0.5–1.0 | 0.06 |
Face sheet
Primarily 3003H24 alloy, 0.8–1.5 mm.
Backing sheet
Aluminum sheet, 0.5–1.0 mm.
Honeycomb core
Hexagonal 3003H18 aluminum, foil 0.04–0.07 mm, cell side 5–6 mm.
Adhesive
Two-component polymer epoxy film and two-component modified epoxy resin.
Catalog specifications vary by configuration. Confirm the selected panel build-up, finish and performance requirements for your project.
Aluminum 3D Panels
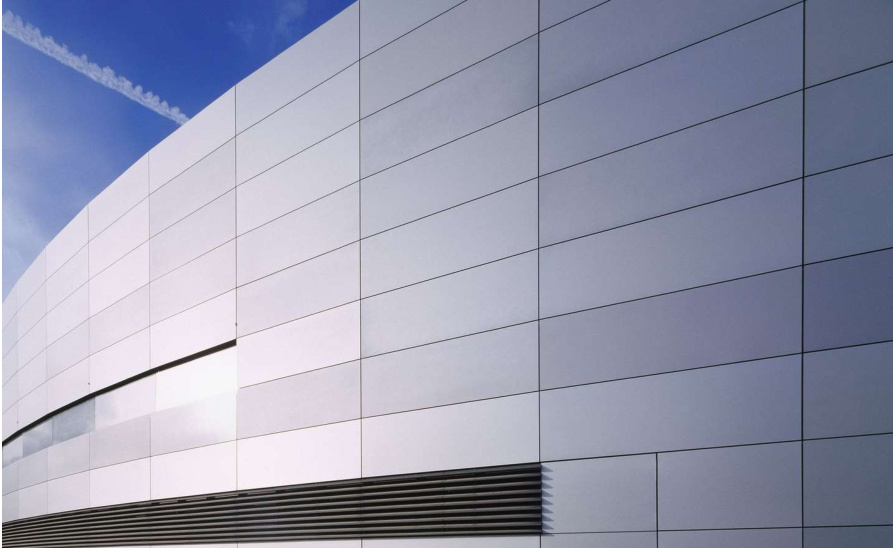
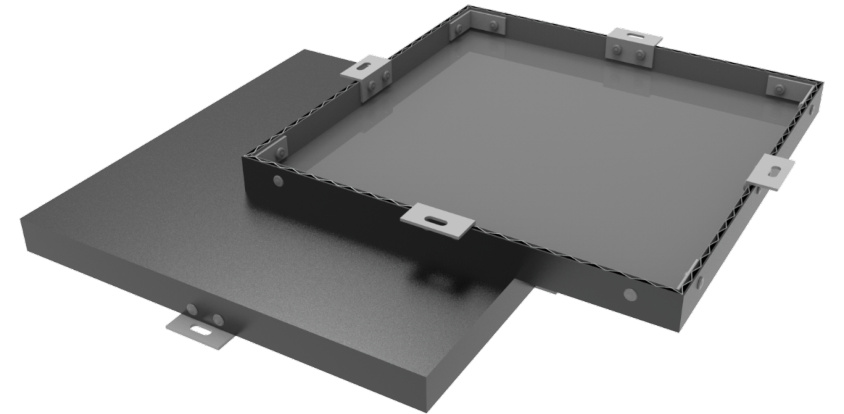
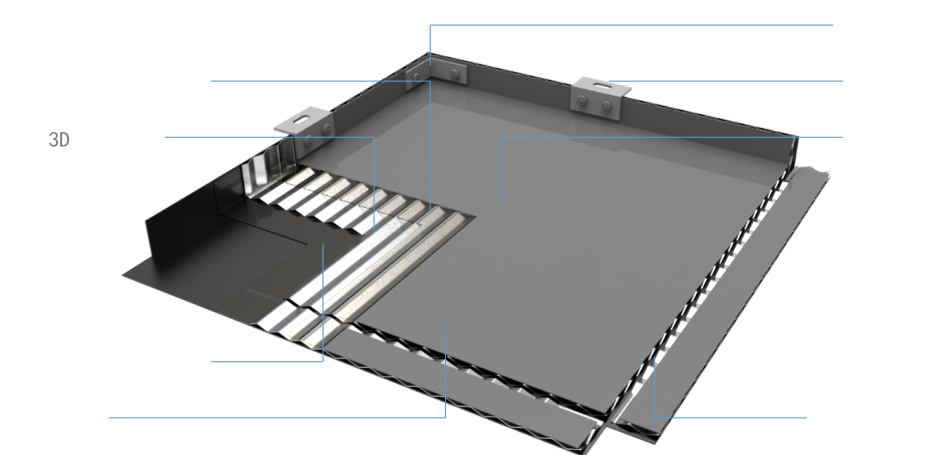
The panel combines an aluminum face sheet, a three-dimensional aluminum core and a backing sheet bonded into a composite structure. The catalog lists A2 fire performance; confirm the applicable test report for the selected assembly.
Panel specifications
| Item | Specification |
|---|---|
| Width | ≤1600 mm |
| Length | Cut to project length |
| Thickness | 3 / 4 / 6 / 8 mm |
| Face sheet | 0.5–0.8 mm |
| Core | 0.3–0.5 mm |
| Backing sheet | 0.5–0.8 mm |
| Composite build-up shown | 4–6 mm |
Unique advantages
- Low weight: the catalog describes a 50–70% reduction compared with solid aluminum or steel panels.
- The 3D core improves resistance to bending, compression and wind loading.
- Catalog values: thermal conductivity 0.1–0.3 W/(m·K); noise reduction 20–30 dB. These values require confirmation for the project assembly.
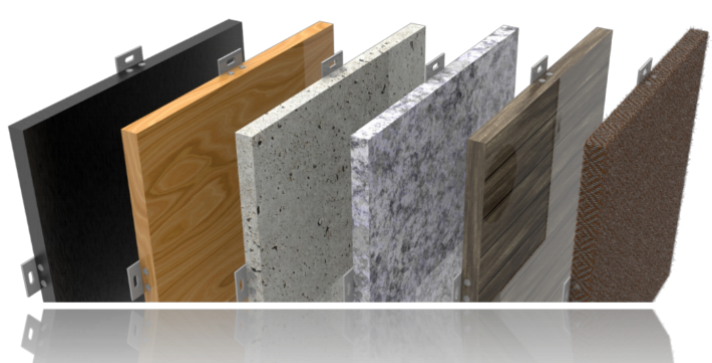
- Anodized or fluorocarbon finishes offer outdoor weather resistance, with stone, woodgrain and mirror effects.

Dimensions and performance vary by configuration. Confirm the selected build-up, material, finish and project requirements before ordering.
Overlapping Tile System
Unique advantages
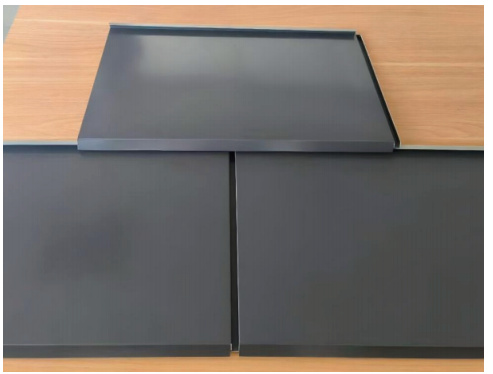
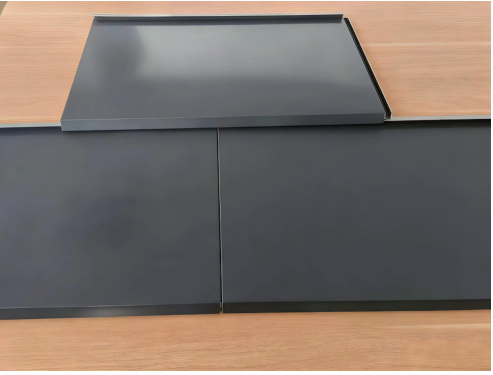
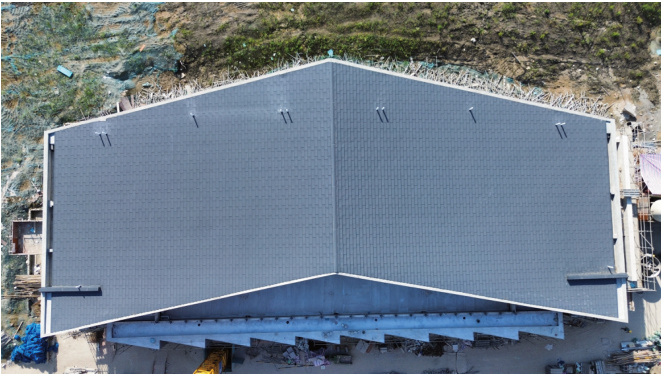
Precisely aligned concealed overlaps create a continuous roof surface. Repeating seams and overlap depths form a restrained texture, with light and shadow changing across the roof slope.
Forming technology
Panel specifications
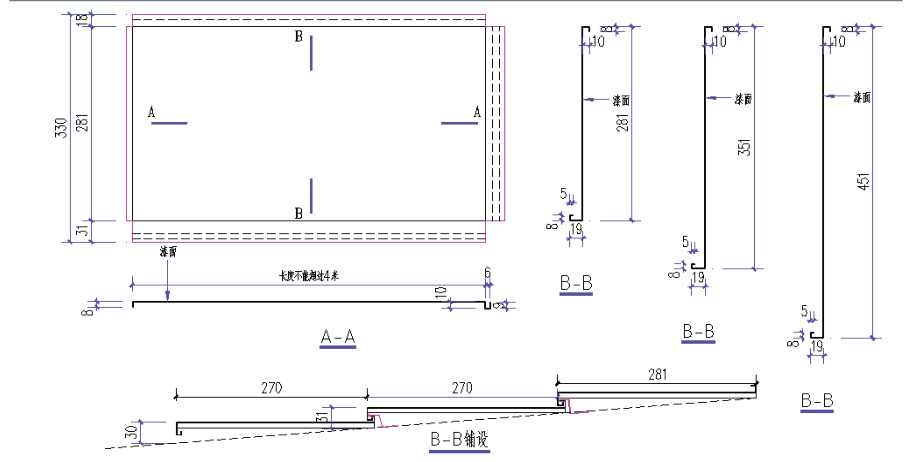
| Model | Cover / panel / blank width (mm) |
|---|---|
| D27 | 270 / 281 / 330 |
| D34 | 340 / 351 / 400 |
| D44 | 440 / 451 / 500 |
Common materials and finishes
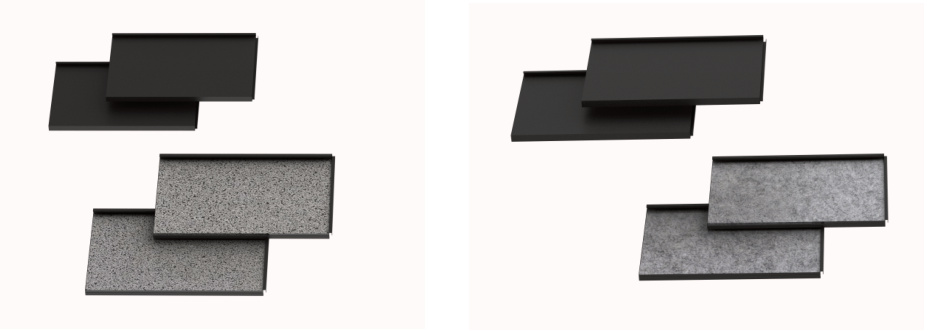
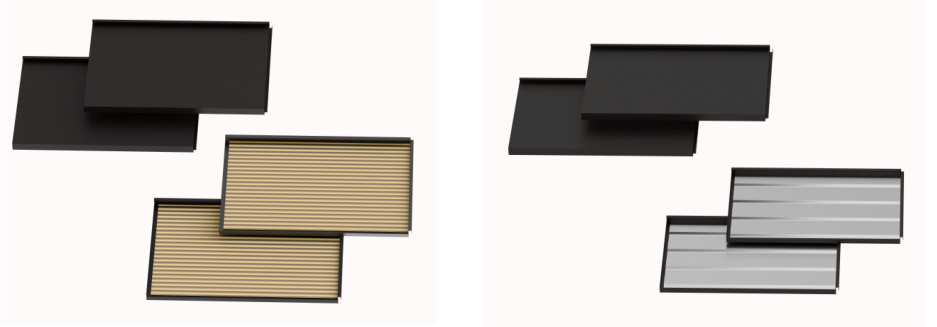
Common profiles: YX19-281, YX19-351 and YX19-451. Standard processing length is generally within 4 m. Materials include aluminum, titanium-zinc and steel; select for the required service life.
Insulated composite options
Composite options combine the roof surface and insulation, reducing installation steps and heat transfer. The core supports panel rigidity and helps moderate thermal movement. Performance depends on the complete assembly.
Common materials and finishes
Common profiles: YX19-281, YX19-351 and YX19-451. Standard processing length is generally within 4 m. Materials include aluminum, titanium-zinc and steel; select for the required service life.
Dimensions and performance vary by configuration. Confirm the selected build-up, material, finish and project requirements before ordering.
Point-Fixed Standing Seam System
Unique advantages
A high standing seam roof system used on airports, stations, sports venues and other large buildings. The catalog describes a waterproof, ventilated roof concept with concealed connections, straight or curved panels and optional on-site production for extra-long panels.
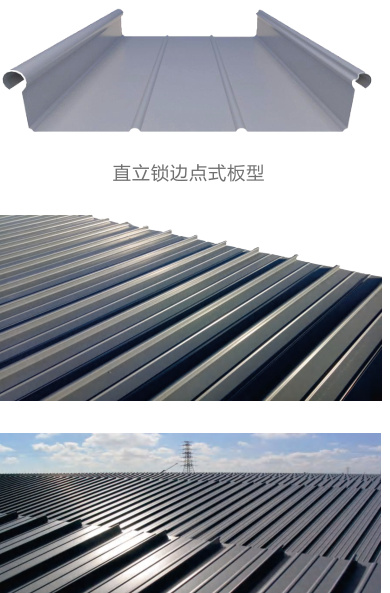
Forming technology
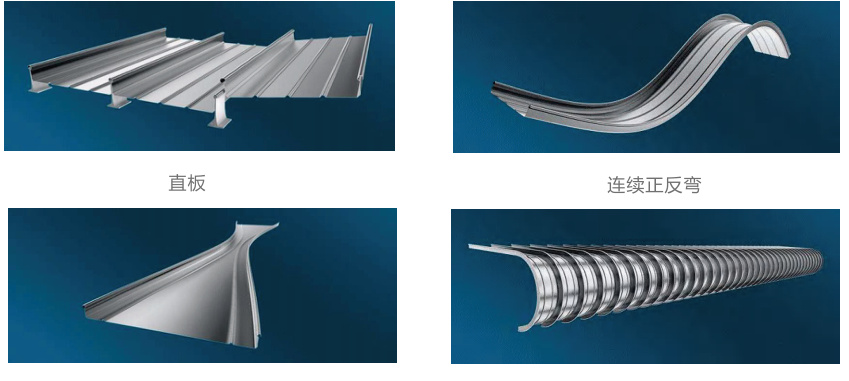
Panel specifications
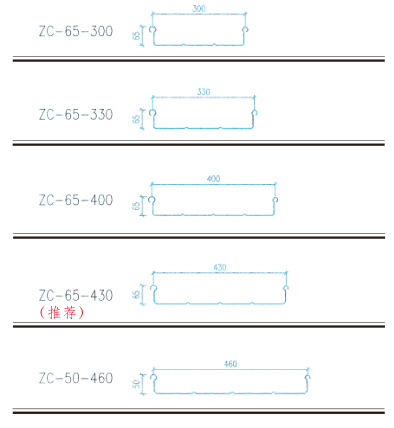
| Item | Specification |
|---|---|
| Profiles | ZC-65-300 / 330 / 400 / 430; ZC-50-400 |
Common materials and finishes
Aluminum, titanium-zinc, copper, stainless steel and coated steel are available according to the selected system and project requirements.
PVDF and other finishes can be selected. The catalog compares aluminum at approximately 2700 kg/m³ with steel at approximately 7850 kg/m³; select thickness, coating and corrosion protection for the environment.
Structural assemblies

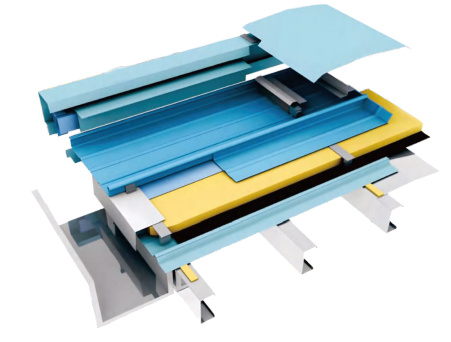
Roof accessories and safety systems
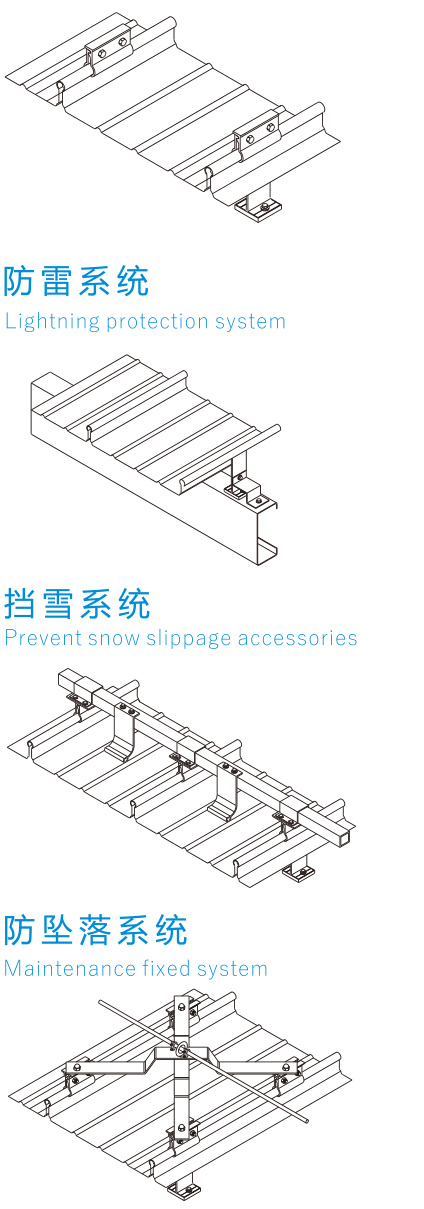
Wind clamps reinforce critical roof edges and zones. Lightning protection must be designed as a complete compliant system. Snow retention helps control snow slides, while maintenance fall-protection equipment supports safe access. Each accessory requires project-specific structural and safety design.
Dimensions and performance vary by configuration. Confirm the selected build-up, material, finish and project requirements before ordering.
Fully Supported Standing Seam System
Unique advantages
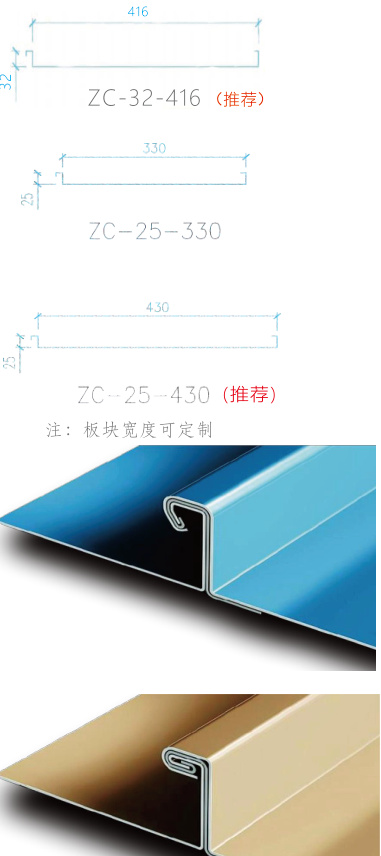
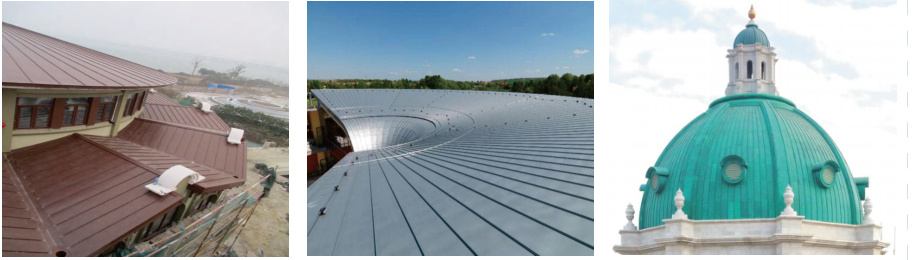
A low standing seam system with mechanically closed seams and a supporting substrate. The catalog describes 180° and 360° seam details, clean lines and compatibility with complex architectural forms.
- Concealed connections and a clean, continuous roof appearance.
- Weather protection and drainage depend on the complete roof build-up and detailing.
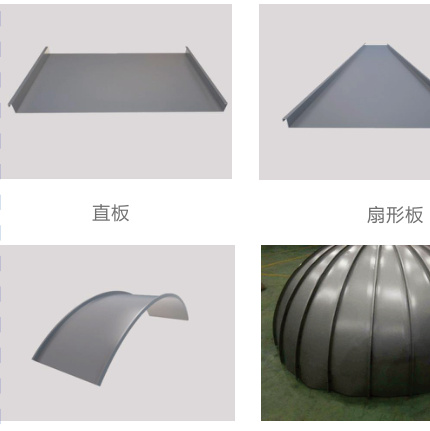
- Straight, tapered and curved forms accommodate different architectural geometries.
Forming technology
Panel specifications
| Item | Specification |
|---|---|
| Profiles | ZC-32-416 / ZC-25-330 / ZC-25-430 |
Common materials and finishes
Aluminum, titanium-zinc, copper, stainless steel and coated steel are available according to the selected system and project requirements.
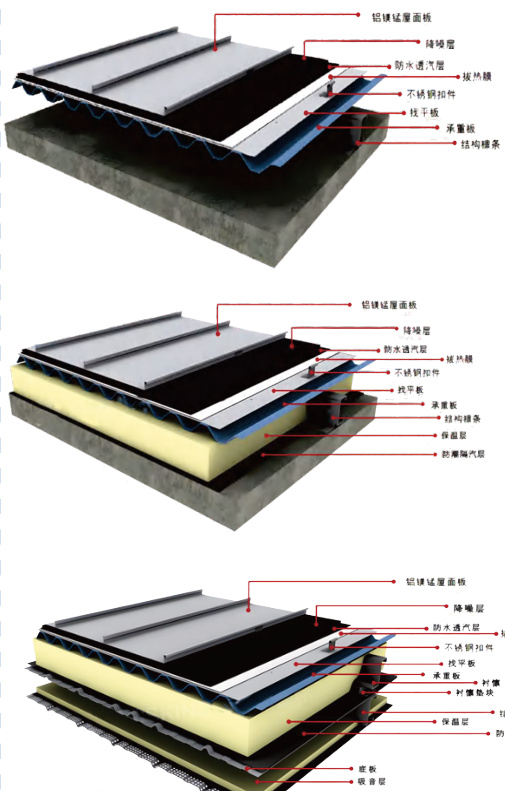
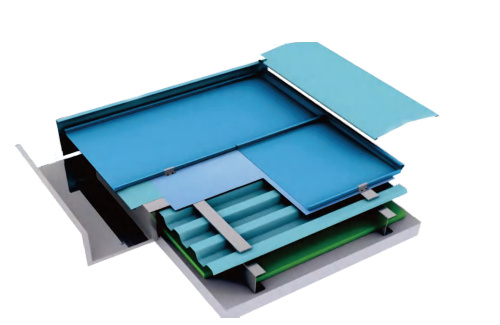
Structural assemblies
Application scenarios
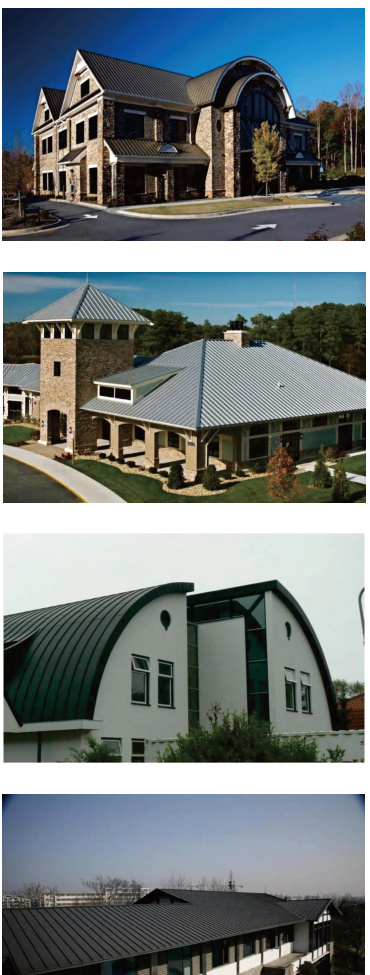
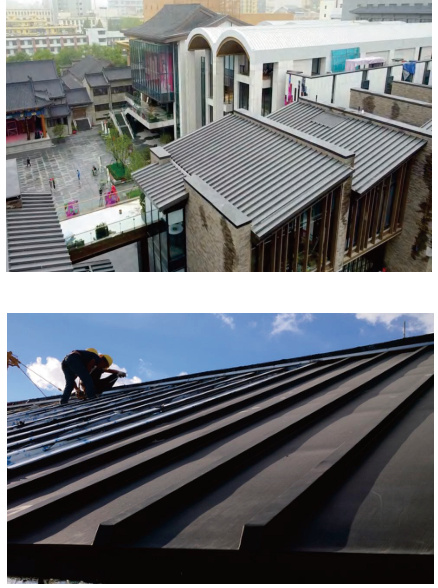
The catalog describes low-rise seam applications primarily on roof slopes above 10°, including villas, residential buildings, clubs and offices, using timber, steel or concrete substrates. Confirm pitch and wind design for the selected profile.

Dimensions and performance vary by configuration. Confirm the selected build-up, material, finish and project requirements before ordering.
Batten-Cap Roofing System
Unique advantages
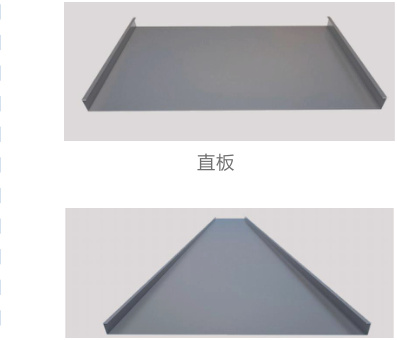
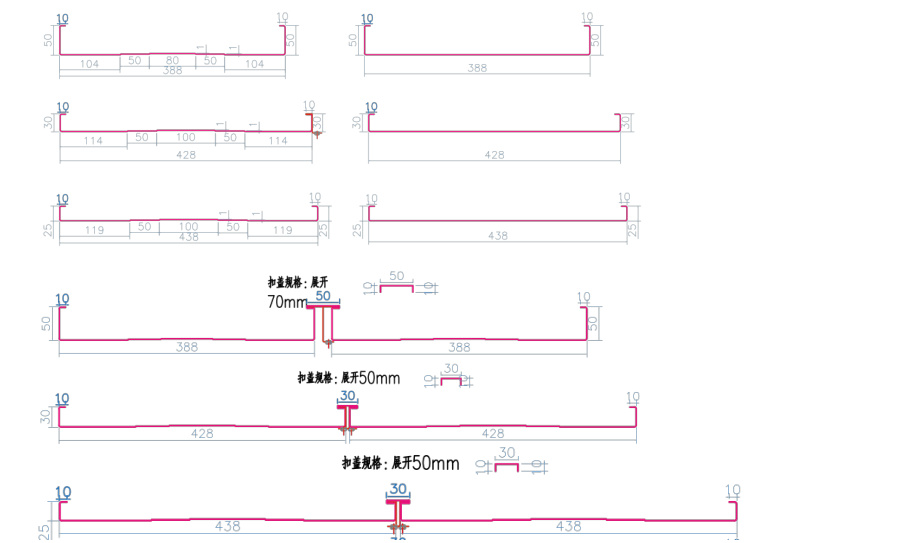
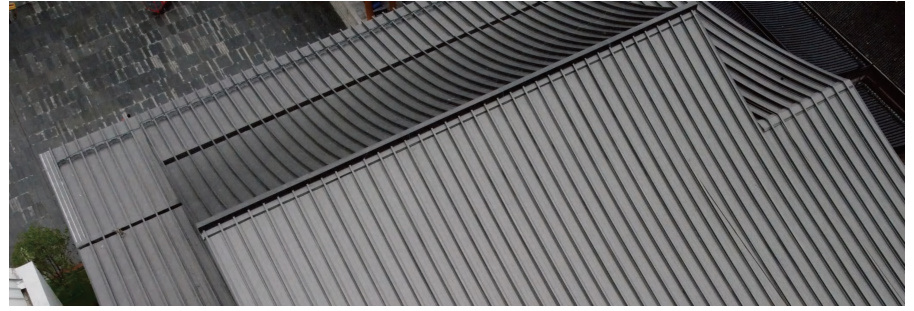
Developed from low standing seam roofing, the cap system uses defined cover lines for a three-dimensional architectural expression. It supports straight and tapered forms with roof build-ups selected for the project.
- Concealed connections and a clean, continuous roof appearance.
- Weather protection and drainage depend on the complete roof build-up and detailing.
- Straight, tapered and curved forms accommodate different architectural geometries.
Forming technology
Panel specifications
Common materials and finishes
Aluminum, titanium-zinc, copper, stainless steel and coated steel are available according to the selected system and project requirements.

Dimensions and performance vary by configuration. Confirm the selected build-up, material, finish and project requirements before ordering.
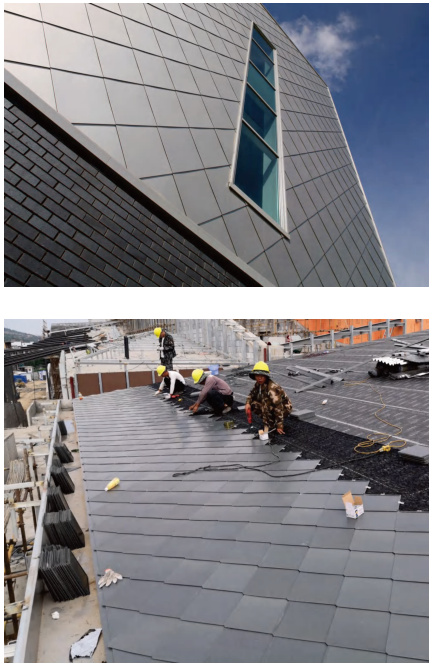
Flat-Lock System
Rectangular flat-lock
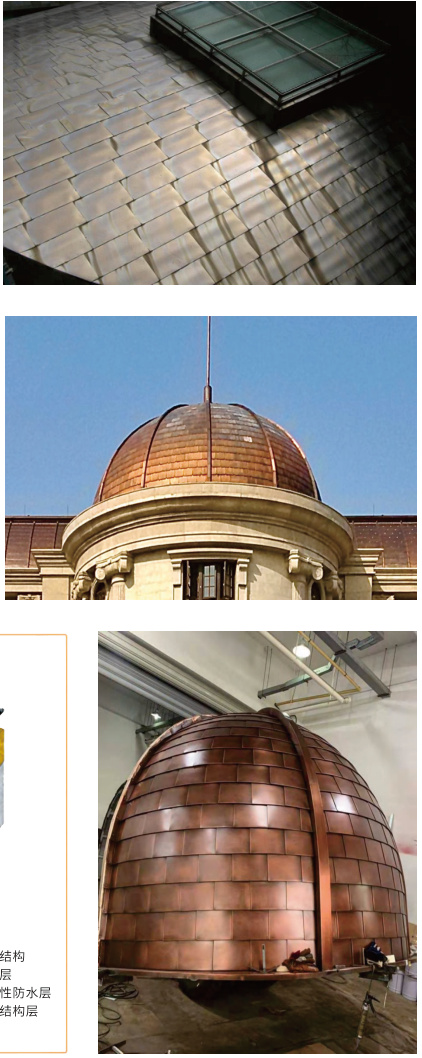
Rectangular interlocking panels create a textured metal skin for roofs and facades. Layout, coursing and finish can be adjusted to the architectural design.
Common materials and finishes
Titanium-zinc, copper and aluminum-magnesium-manganese alloy.
| Item | Specification |
|---|---|
| Width | 350 / 400 / 500 mm |
| Thickness | 0.7–1.0 mm |
Diamond flat-lock
Small square or diamond-shaped panels interlock to form a continuous surface. Their scale suits curved and complex facades while creating a distinct geometric pattern.
Common materials and finishes
Titanium-zinc, copper and aluminum-magnesium-manganese alloy.
| Item | Specification |
|---|---|
| Width | 200 / 275 / 350 mm |
| Thickness | 0.7–0.8 mm |

Dimensions and performance vary by configuration. Confirm the selected build-up, material, finish and project requirements before ordering.
Tell us about your roofing or facade project. You can share drawings and requirements on WhatsApp.
Start WhatsApp chat ↗+86 13185008869